
Insulating barn conversions and stone-built properties
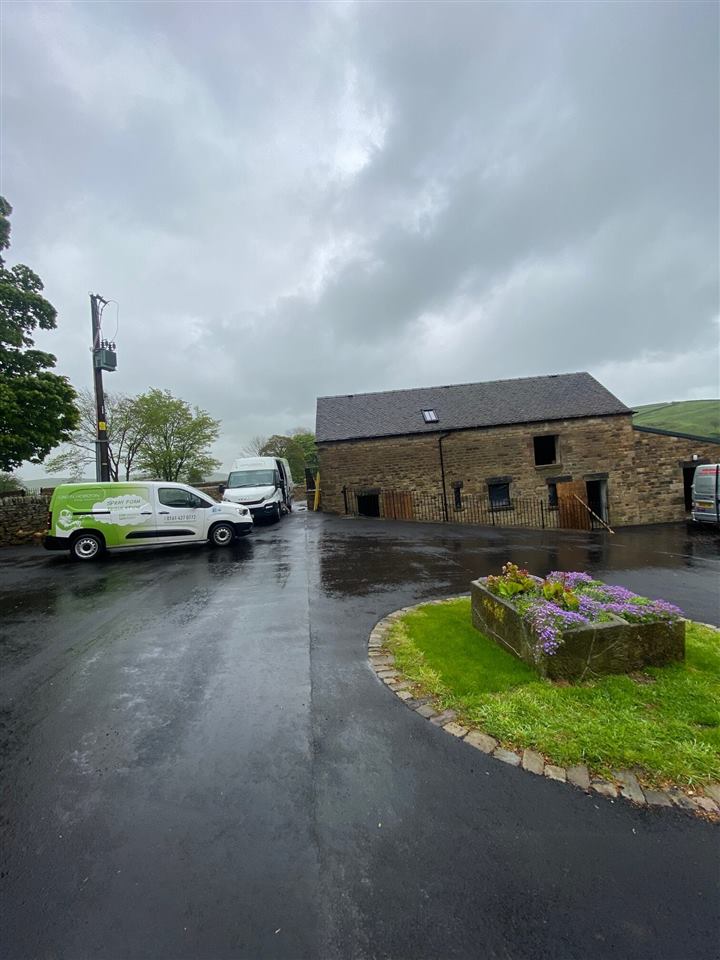
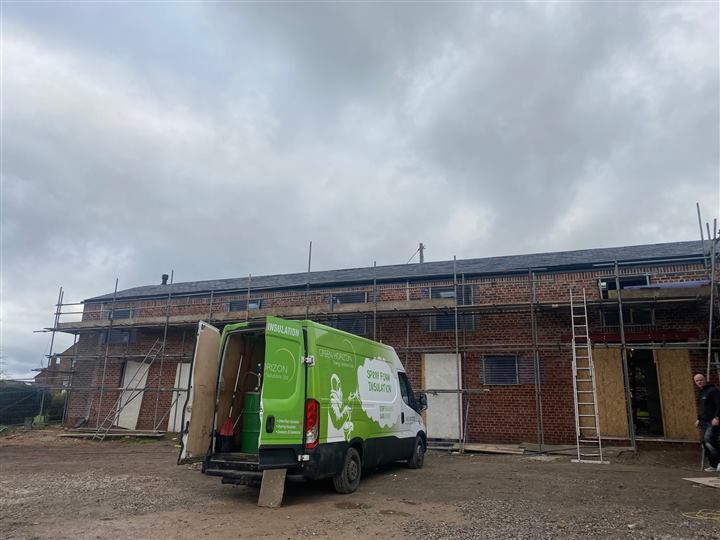
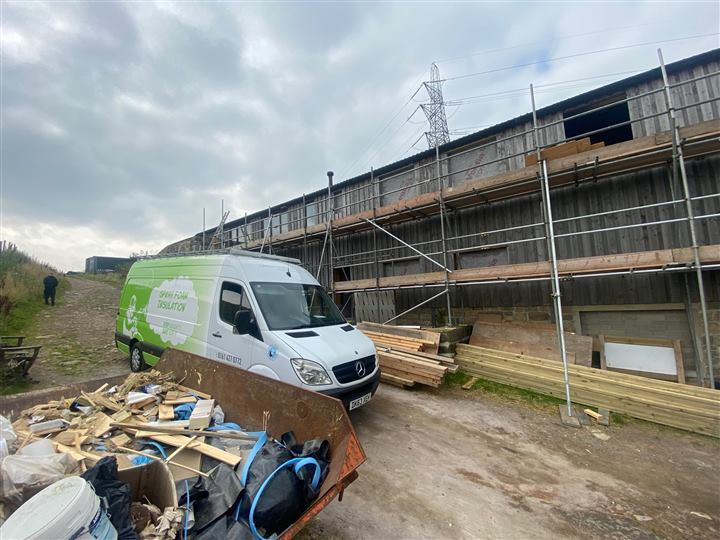
Over the years we've built up a portfolio of barn conversions and older stone properties where we've solved difficult insulation problems – and demand for this work keeps growing.
Why barns are hard to insulate
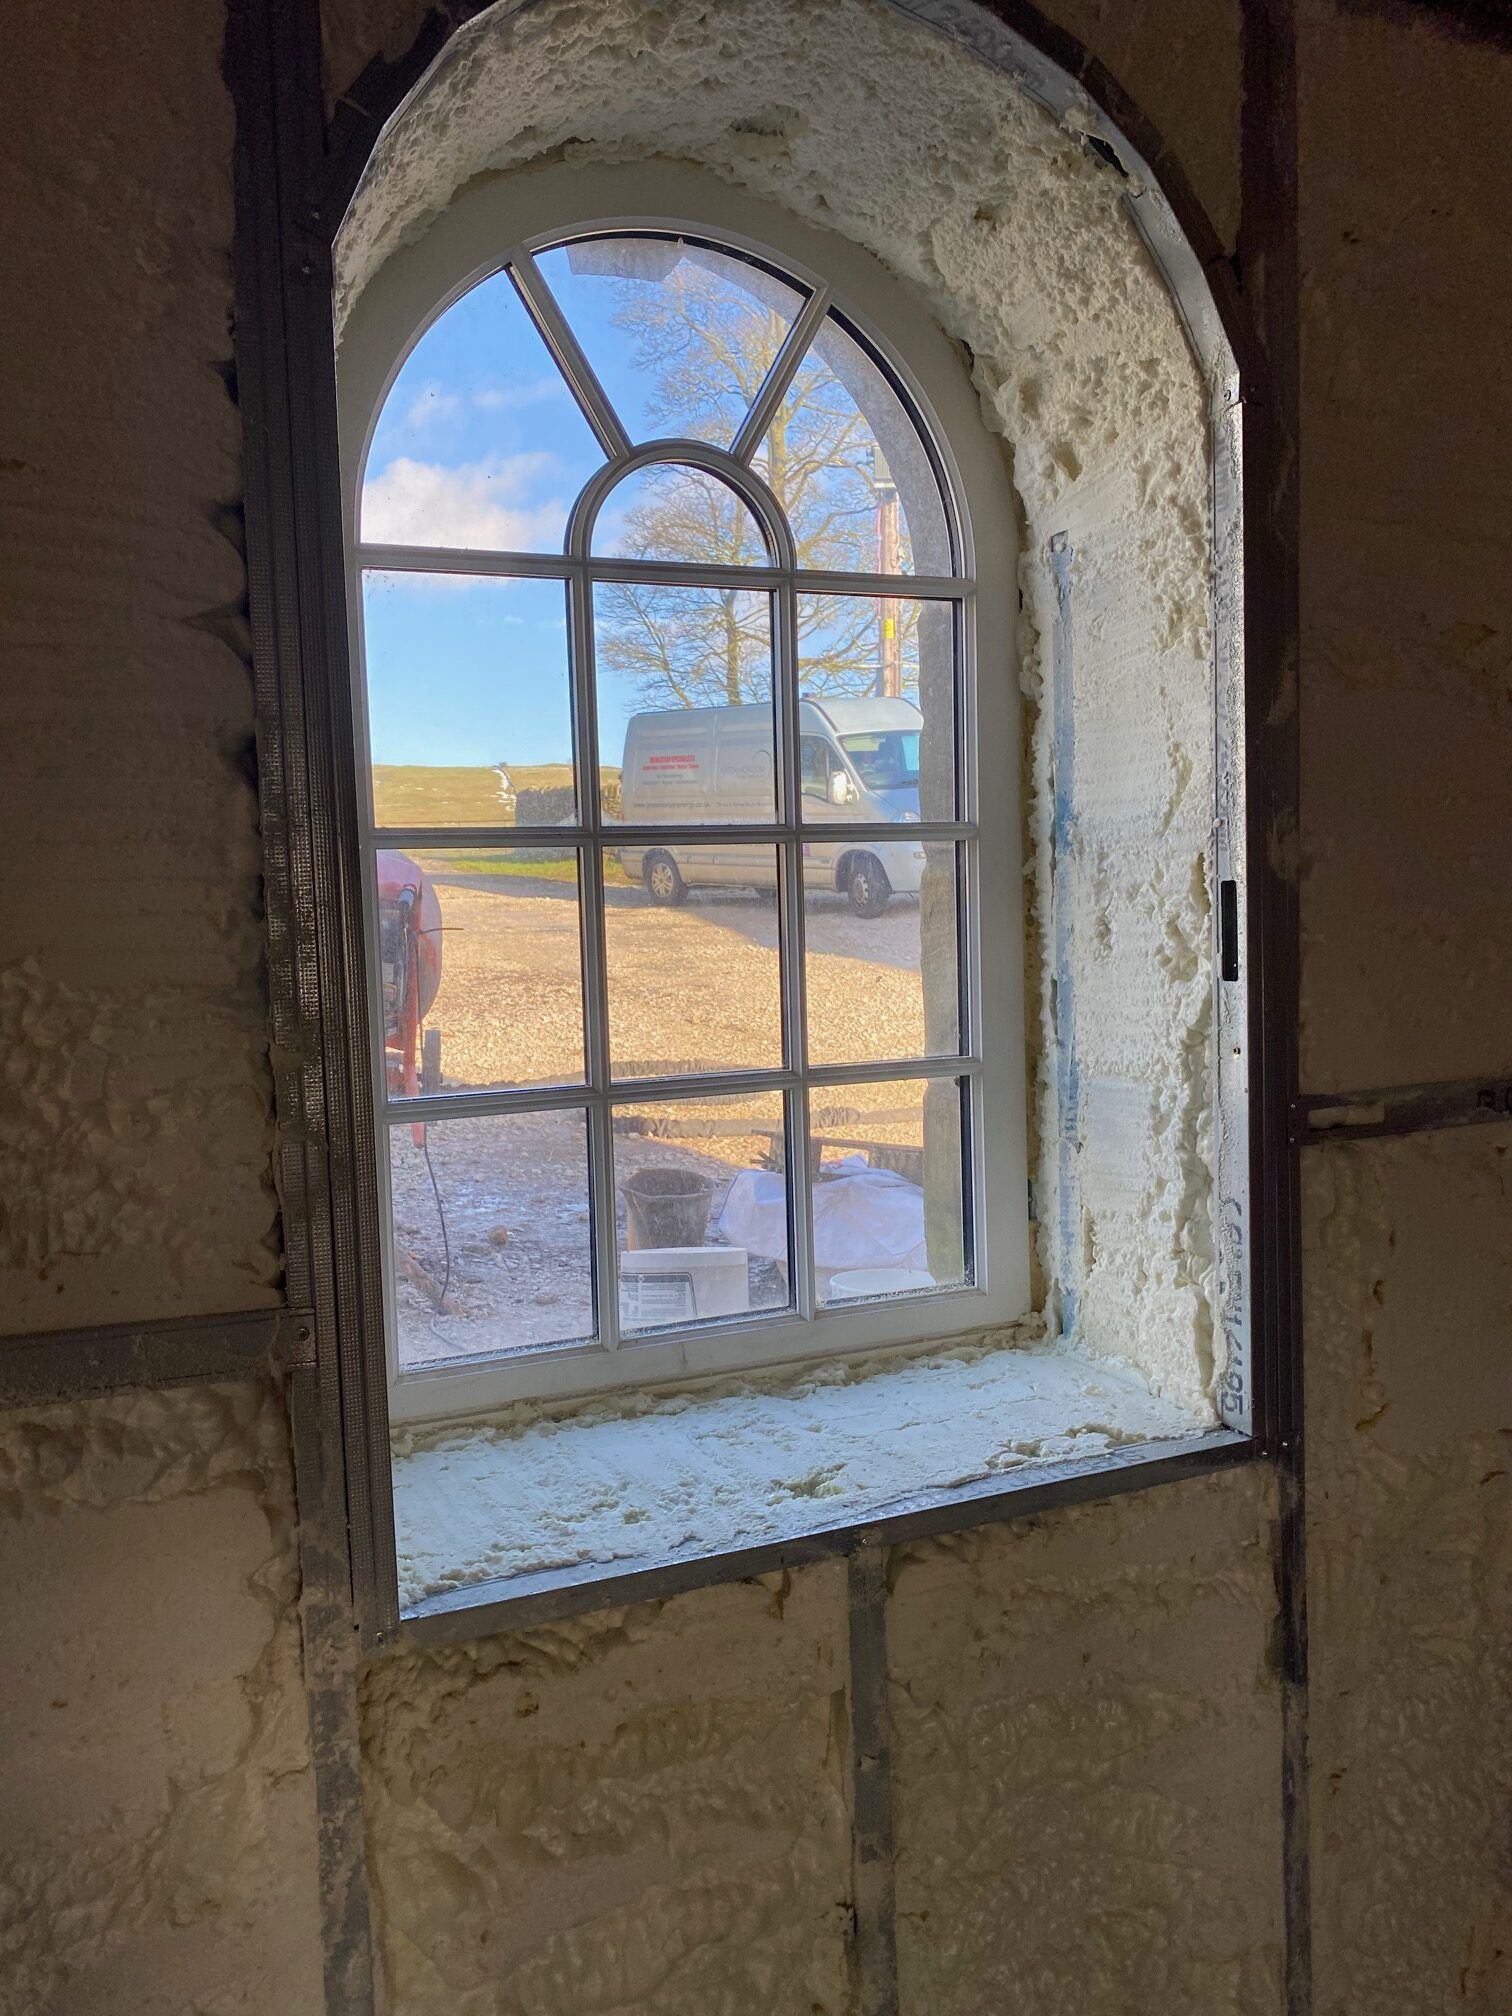
Barn conversions and stone-built properties are often complex shapes. There's rarely a straight wall, which makes it hard for traditional insulation to seal properly and avoid cold spots – and these buildings can be very cold if they aren't insulated correctly.
Walls
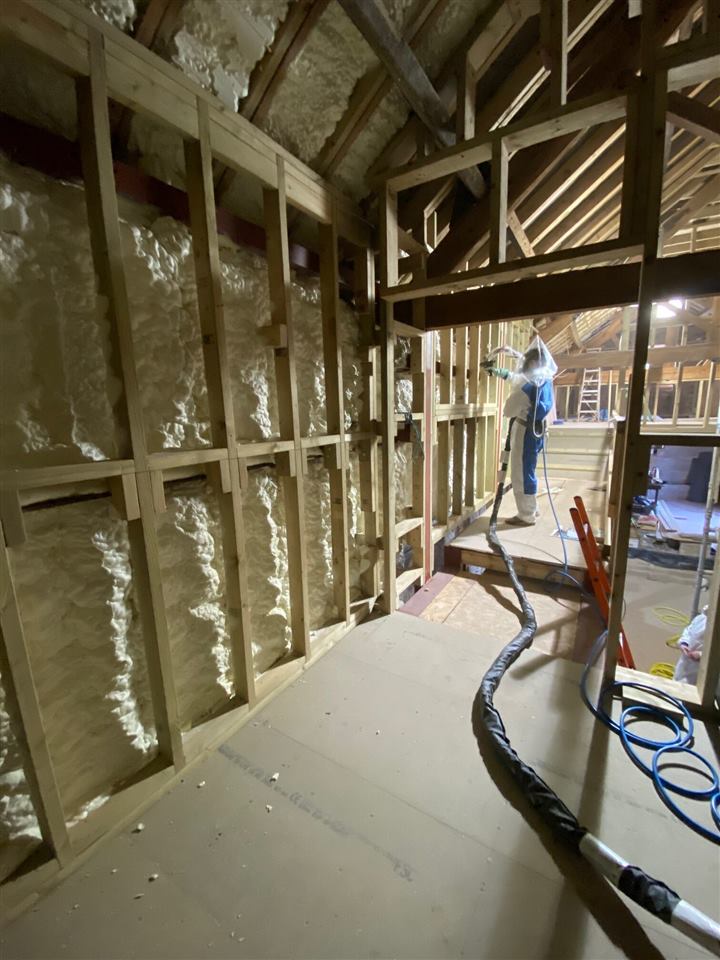
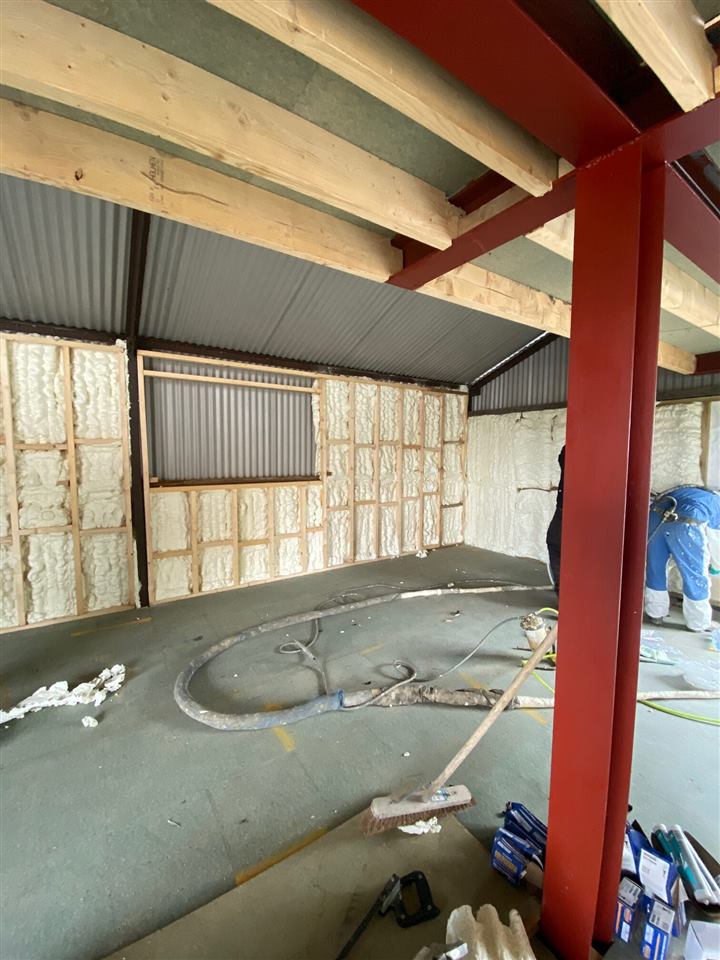
To insulate barn walls with spray foam, we advise building a timber stud frame inside the property, stood off from the wall by about 50mm. We can then spray directly onto the masonry and between the frame, with the foam lapping behind the studs to reduce cold bridging from the walls. The wall is finished with a vapour control layer before plasterboard – or insulated plasterboard where a lower U-value is needed. Walls below ground level should be protected with a suitable tanking membrane before spraying.
Where the roof meets the wall plate, we spray right up to the top of the wall plate and continue onto the roof, giving a continuous seal from wall to roof.
Roofs
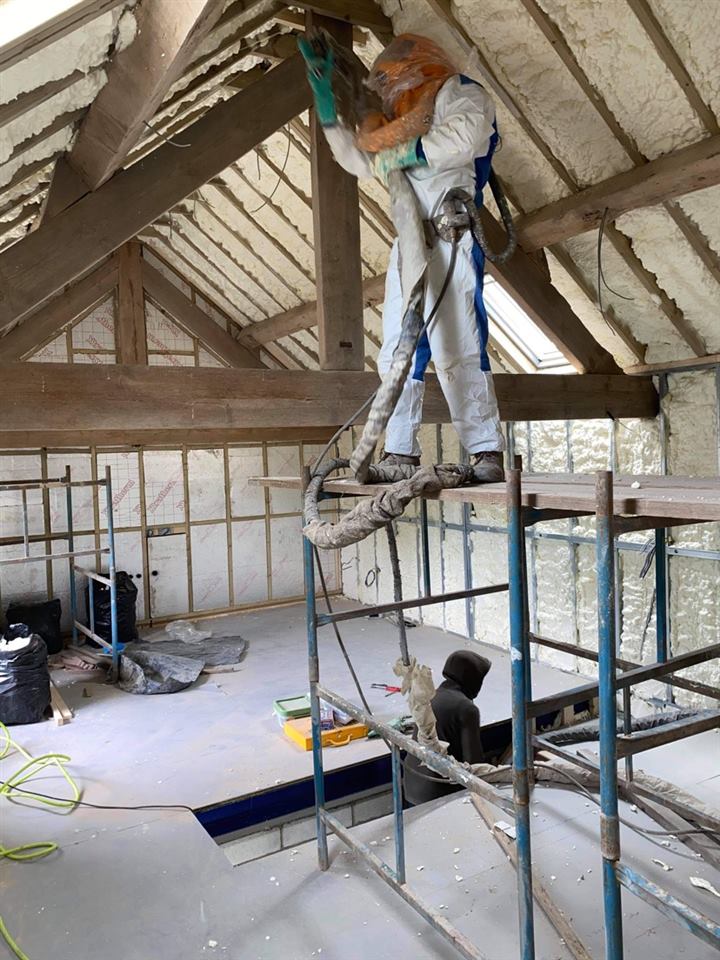
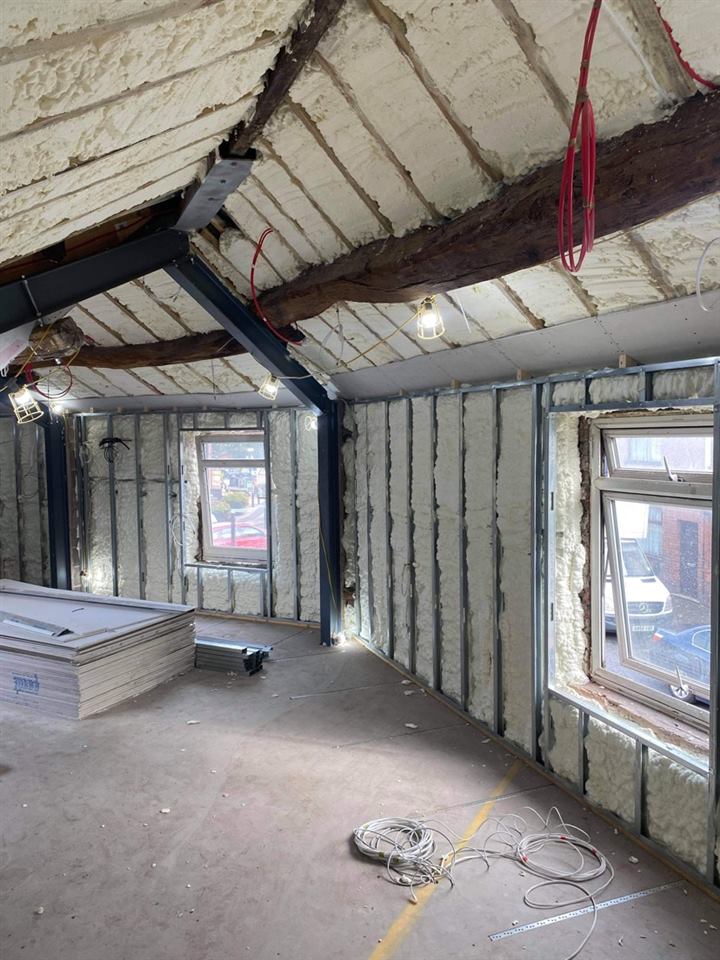
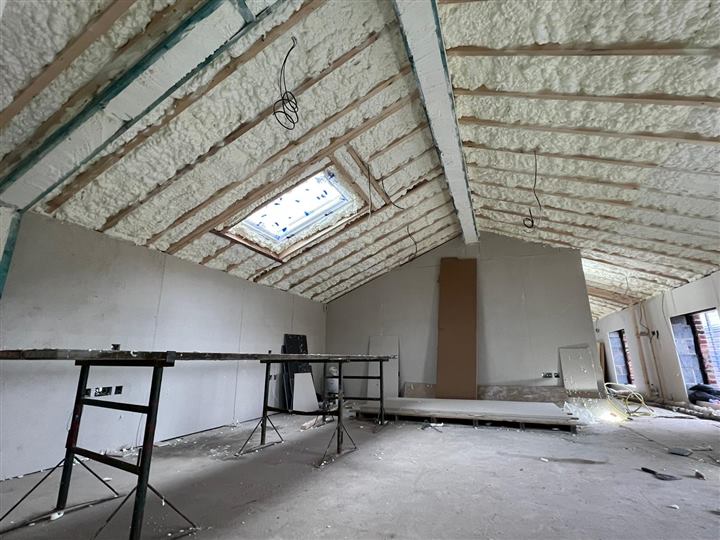
Barn roofs typically have a few large beams and some smaller ones. Clients often like to keep the large beams on show to keep that barn character. The smaller rafters are often only around 70mm deep, so a counter batten is usually fitted to take an adequate depth of foam between them – for example an extra 3×2 batten, allowing around 140mm of foam. Combined with insulated plasterboard over the face, a U-value of around 0.18 is achievable. Changing the depth of the batten and foam, or of the insulated board, changes the overall U-value – we can provide U-value calculations for different scenarios.
Wildlife
Bats can be an issue in barn conversions. Often the old-style bitumen felt has to be kept, because bats' claws can get caught in modern breathable membranes. Where a non-breathable bitumen-type felt is used, a suitable vapour control layer must be fitted before plasterboard.
We've also worked on barns where a section of roof void had to be kept for nesting barn owls.
Windows, doors and reveals
Many barn windows are curved, which is very difficult to insulate with boards or rolls. Spray foam follows even complex shapes to give a full bond, and open cell foam stays soft and flexible, so it's easy to trim to odd shapes.
Ventilation
The more airtight a building becomes, the more important ventilation is. Mechanical ventilation with heat recovery (MVHR) works well alongside spray foam insulation, providing fresh air while recovering heat from the outgoing air.
The projects pictured were completed using the open cell product we installed at the time. Today we install Elastochem Insulthane 50 – see open cell spray foam.
Converting a barn or stone building?
We can help from the planning stage, including U-value calculations for different build-ups. Send us the details and we'll be in touch.
- Phone0161 427 0772
- Emailinfo@greenhorizonenergy.co.uk
- AddressUnit 2 The Goyt Mill, Marple, Stockport SK6 7HX