
Open cell spray foam for new build and timber frame
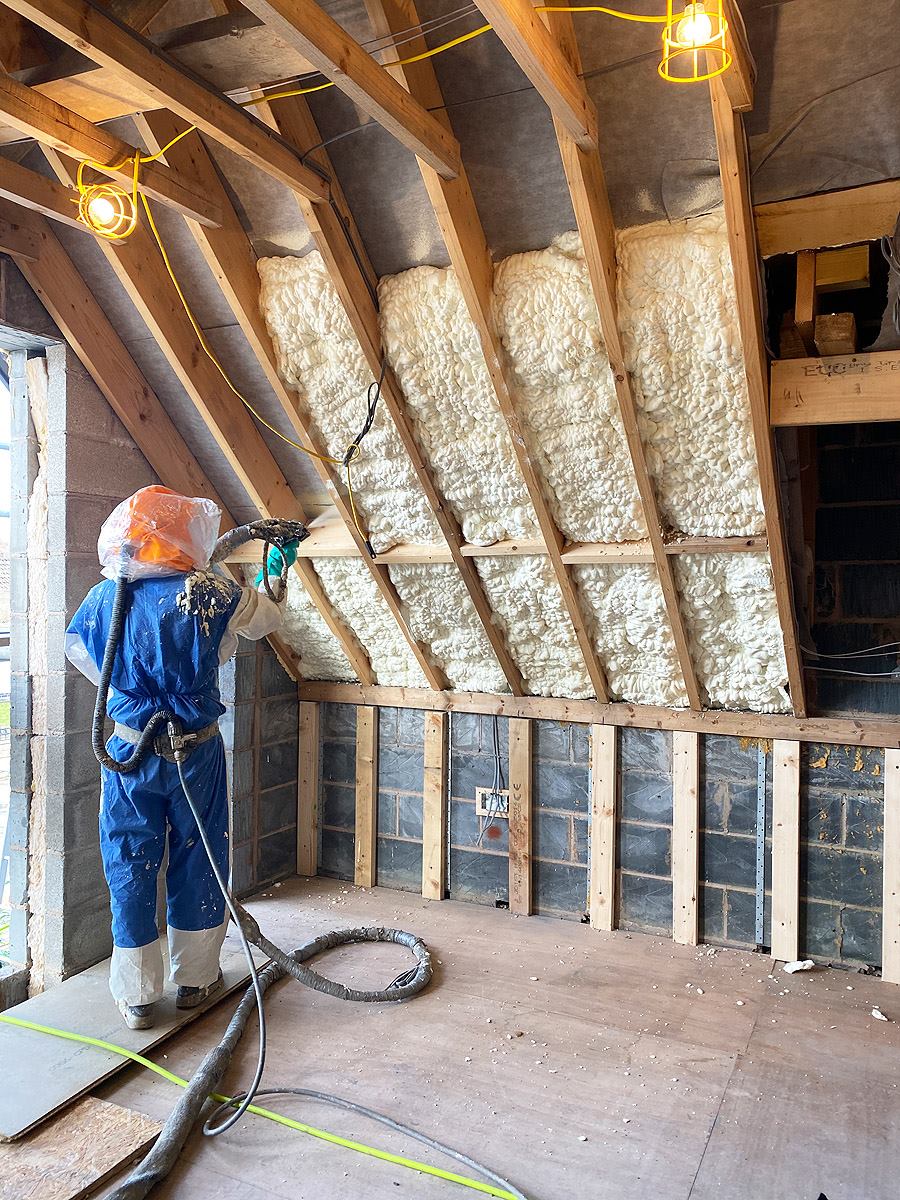
Insulthane 50 is a water-blown, open cell spray foam that forms a seamless insulating layer between rafters, studs and joists. We install it on new-build, timber-frame, commercial and specification-led projects as an Elastochem Approved Installer.
- Elastochem Approved InstallerView our listing
- Kiwa BDA Agrément®five certificates for Insulthane 50
- New & existingresidential and non-residential
- Survey & designfor every project
Built for specification-led projects
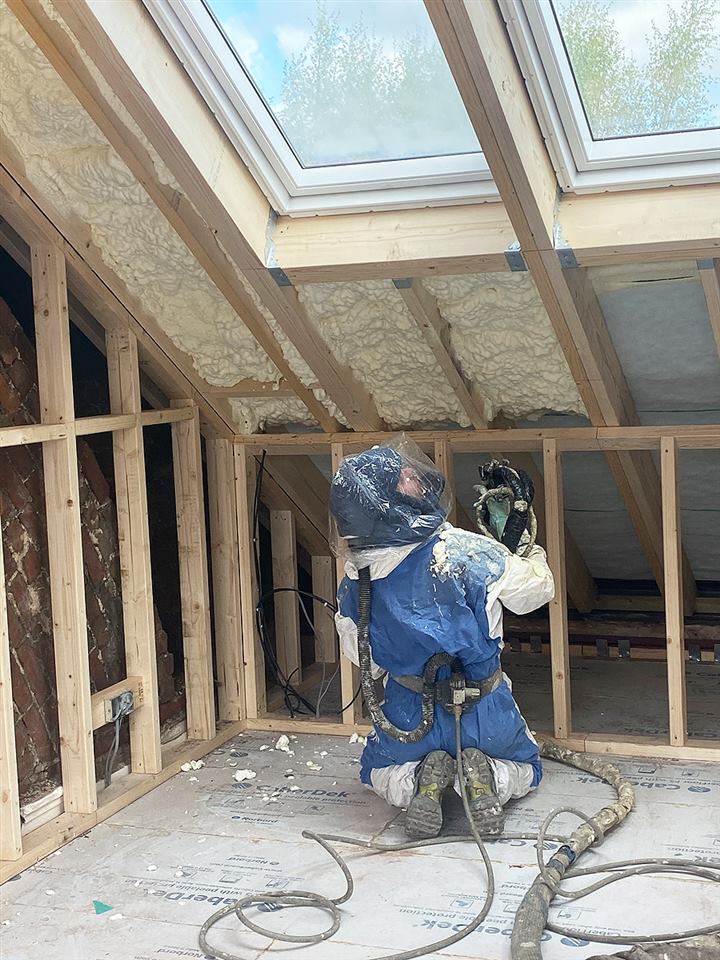
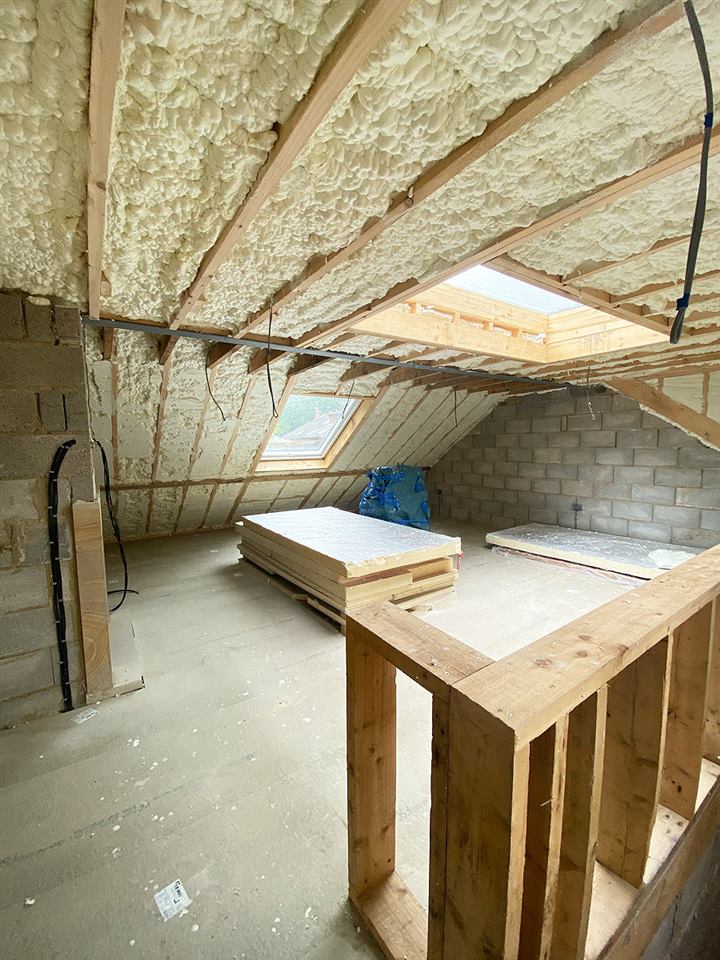
Open cell spray foam expands to fill the space between structural members, sealing around awkward details and reducing thermal bridging and air leakage at the same time. It suits:
- New-build homes and developments – pitched and flat roofs, walls and suspended floors
- Timber-frame construction – between the studs of sheathed timber-frame walls with a masonry outer leaf
- Suitable wall and roof applications – including warm pitched roofs and solid masonry walls (on a studwork frame)
- Commercial and non-residential buildings
- Projects requiring professional insulation specification – working with architects, builders and developers
Kiwa BDA Agrément® certificates for Insulthane 50
Insulthane 50 holds five BDA Agrément® certificates issued by Kiwa Ltd. Each covers new and existing, residential and non-residential buildings, within the scope below.
| Certificate | Application | Scope |
|---|---|---|
| BAR-24-322-P-A-UK | Pitched roofs | Between timber rafters onto a low resistance (LR) underlay or sarking boards, or a high resistance (HR) underlay in retrofit applications only. Alternatively at ceiling level where the attic is non-habitable. |
| BAR-24-364-P-A-UK | Ventilated pitched roofs | Between timber rafters onto a breathable vent card, maintaining a 50 mm ventilated void below an HR or LR underlay or sarking boards. |
| BAR-24-323-P-A-UK | Flat roofs | Internally, to the underside of flat roofs with a timber or concrete deck. |
| BAW-24-325-P-A-UK | Walls | Internally on solid masonry walls, or between the studs of sheathed timber- or steel-framed walls with an outer masonry leaf. |
| BAF-24-324-P-A-UK | Suspended ground floors | Between the joists of suspended timber ground floors. |
Certificate validity is as published at kiwa.co.uk/bda. Use in walls is subject to the building height limits set out in the walls certificate. Full certificates are available to download below.
Survey, design, install, document
Pre-installation survey
We check the structure, membranes or sheathing, timber moisture content (below 19%), ventilation, services and any areas not to be treated.
Project-specific design
Developed with Elastochem, including U-value calculations and a condensation risk analysis to BS 5250.
Installation
Applied by our trained operatives as an Elastochem Approved Installer, in layers to the specified thickness – with flues, cables and recessed lighting dealt with correctly.
Handover
Appropriate technical documentation for the project, provided on completion.
Key technical data
| Type | In-situ formed, water-blown, semi-rigid open cell PUR foam (BS EN 14315) |
|---|---|
| Thermal conductivity (λD) | 0.038 W/mK, 50–400 mm |
| Installed density | 7–12 kg/m³ |
| Water vapour diffusion factor (µ) | 3.68 |
| Maximum thickness | 400 mm |
| Reaction to fire | Euroclass F – must be covered by a suitable lining, such as plasterboard, as set out in the certificates |
| Durability | Service life equivalent to that of the building |
Structural warranties: Kiwa's opinion is that the product can satisfy the requirements of a structural warranty provider when installed in accordance with the certificates. Acceptance is confirmed by the warranty provider on a case-by-case basis.
Certificates
Each certificate is provided in full, as issued by Kiwa Ltd.
- Pitched roofs BAR-24-322-P-A-UK (PDF)
- Ventilated pitched roofs BAR-24-364-P-A-UK (PDF)
- Flat roofs BAR-24-323-P-A-UK (PDF)
- Walls BAW-24-325-P-A-UK (PDF)
- Suspended ground floors BAF-24-324-P-A-UK (PDF)
Spray foam in existing homes & mortgages
Case study: Grade II listed station house Case study: barn conversions
Send us your project
Drawings, specifications or U-value targets are welcome. We'll review them and come back to you with our recommendations and a quote.
- Phone0161 427 0772
- Emailinfo@greenhorizonenergy.co.uk
- AddressUnit 2 The Goyt Mill, Marple, Stockport SK6 7HX